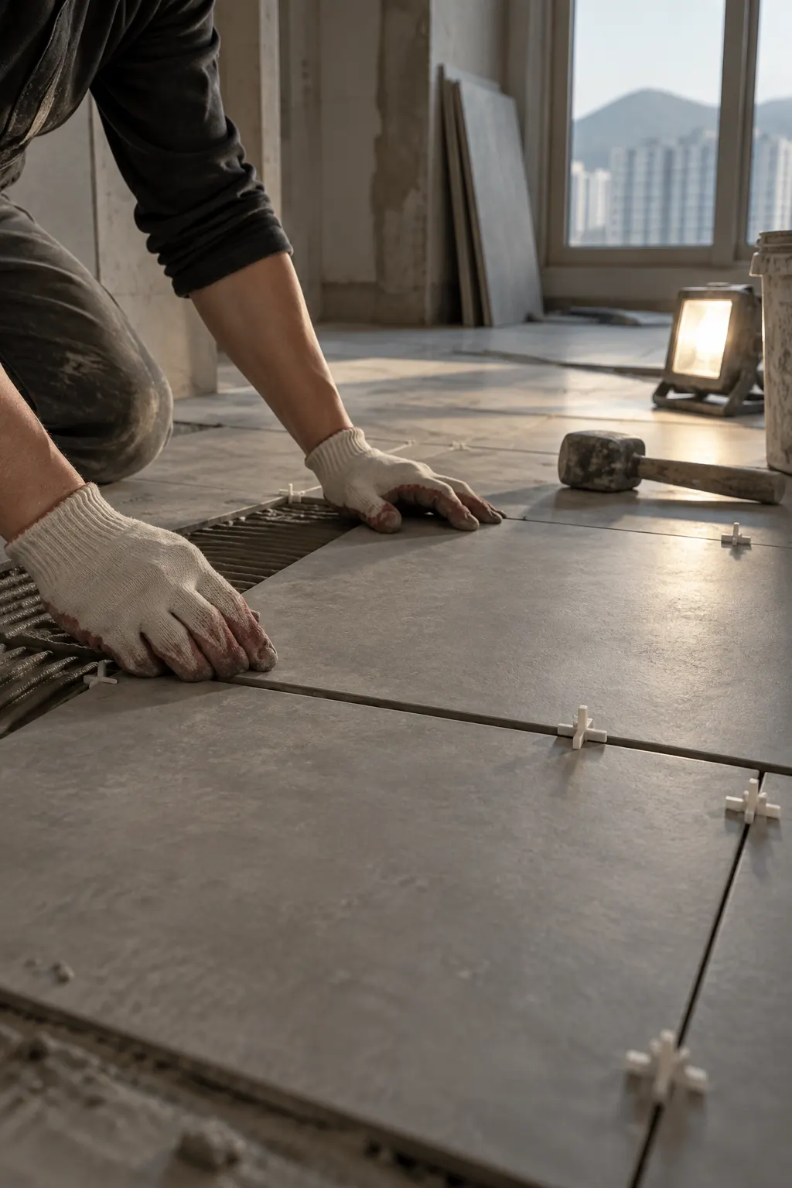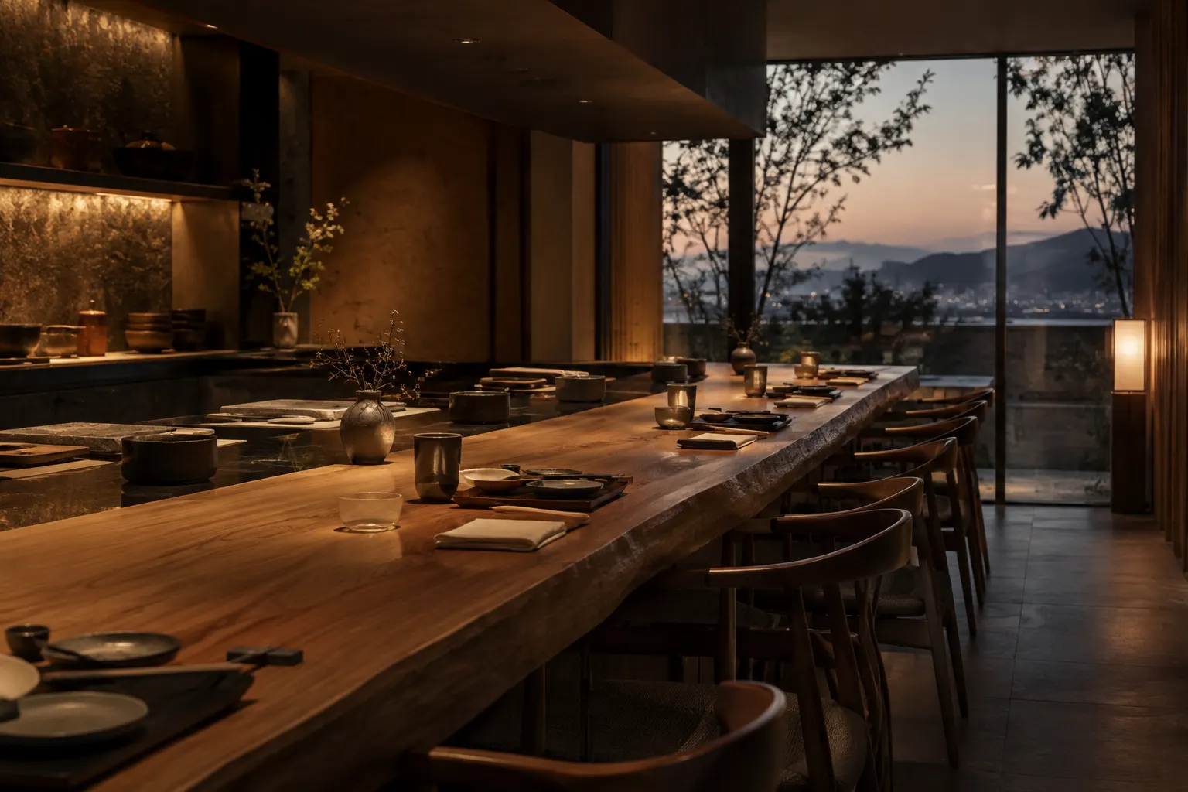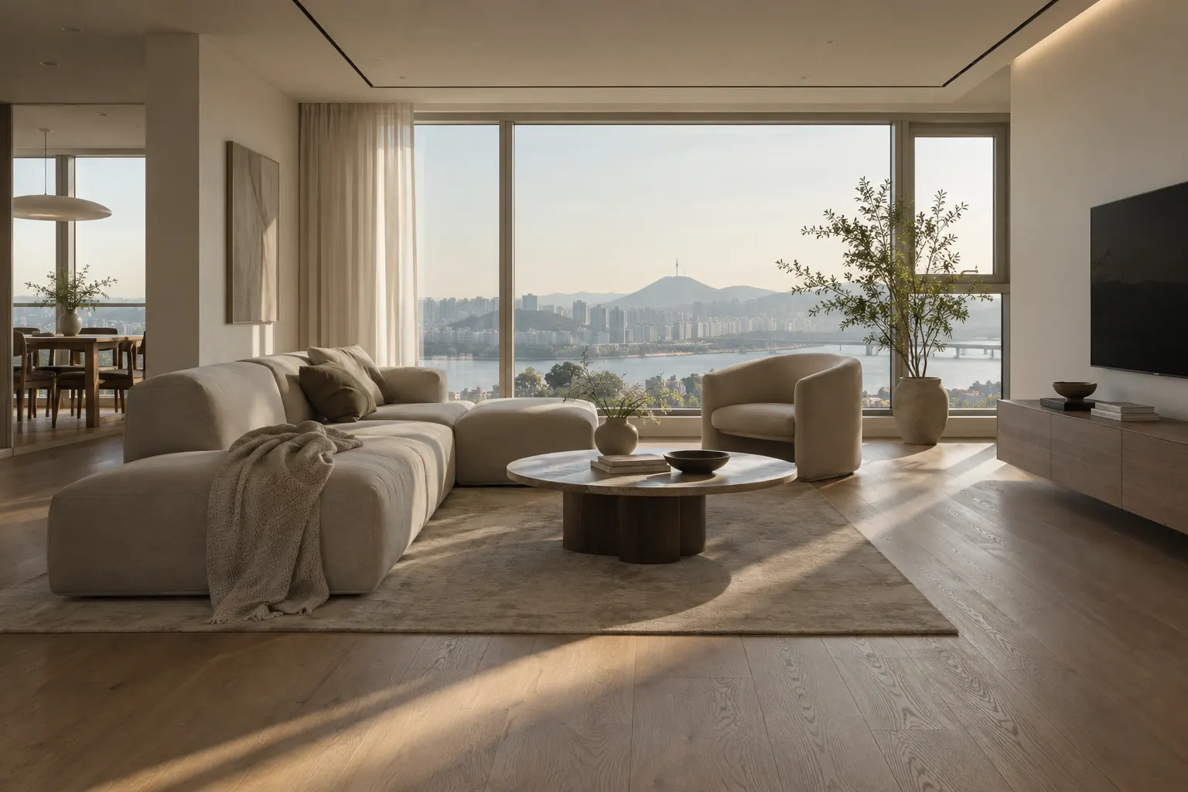
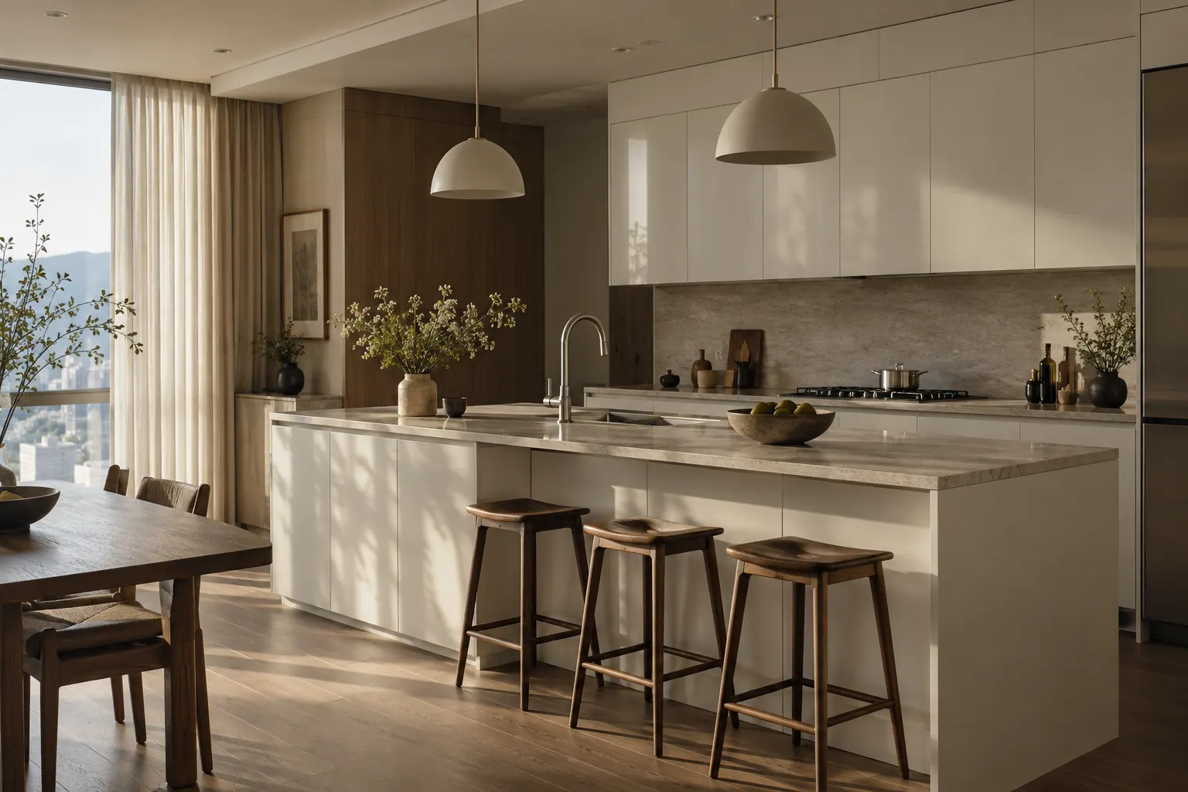
Interior · Renovation Proposal concept
Interior renovationportfolio site
An interior firm website where customers compare similar projects, see a price range and book a measurement
A website concept for a hypothetical interior firm focused on apartment renovations in Bundang, Yongin and Suwon. The firm posts projects and manages consultation requests and measurement visits in the admin screen.
- Problem 01
Portfolio sorted only by date
Project photos on blogs or Instagram are in date order, so it’s hard to find a similar size or area.
- Problem 02
Price questions come by phone
Without a rough cost, customers call first, and the firm can’t answer before seeing the site.
- Problem 03
Slow measurement scheduling
While the date is set through several calls and texts, customers often consult another firm first.
A working prototype
Scroll, or tap the buttons inside the screen.
아파트 리모델링,
실측부터 A/S까지
한 팀이 맡습니다
분당·용인·수원 아파트를 주로 시공합니다.
최근 시공 사례
평형과 지역이 비슷한 집을 먼저 찾아보세요.
평형별 시공 범위
많이 하는 구성 기준입니다. 금액은 실측 후 확정됩니다.
- 구성
- 방 3 · 욕실 2
- 공사 기간
- 5~6주
- 예상 비용
- 4,000만 ~ 5,800만 원
기본 포함
- 도배·바닥 전체
- 대면형 주방 변경
- 욕실 2곳 전체
- 거실 발코니 확장
- 조명·전기 전체
- 붙박이장·현관장
선택 공사 · 샷시 교체, 시스템 에어컨 배관
진행 과정
상담 신청부터 입주까지 보통 7~9주가 걸립니다.
- 1
상담 신청
사이트나 전화로 평형과 원하는 공사를 알려 주세요.
- 2
현장 실측
담당 실장이 방문해 치수와 배관·전기 상태를 확인합니다.
- 3
설계·견적
평면 도면과 자재별 견적서를 드립니다.
- 4
계약
공정표와 자재 목록을 계약서에 함께 적습니다.
- 5
시공
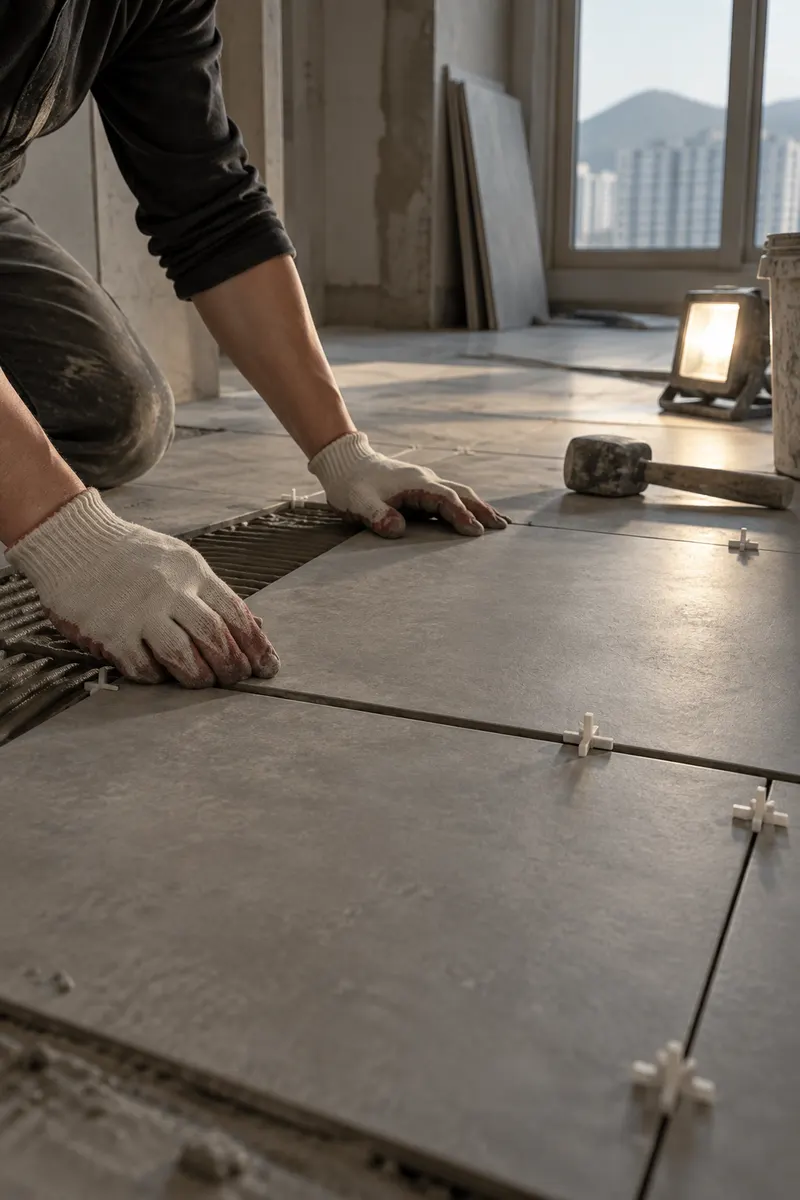
공정마다 현장 사진을 카카오톡으로 보내 드립니다.
- 6
완공·A/S
입주 청소 후 인도하고, 하자는 2년간 보수합니다.
현장에서 지키는 기준
자재명까지 적은 견적서
마루, 타일, 상판의 제품명과 수량을 항목별로 적어 드립니다.공정별 사진 보고
철거, 설비, 타일처럼 공정이 끝날 때마다 사진을 보내 드립니다.하자보수 2년
계약서에 보수 기간과 범위를 적고, 하자이행보증증권을 발행합니다.
상담 신청
남겨 주시면 영업일 1일 안에 전화드립니다.
경기 성남시 분당구 정자일로 000, 2층
쇼룸 평일 9:00~18:00, 토 10:00~15:00
아파트 리모델링,
실측부터 A/S까지
한 팀이 맡습니다
분당·용인·수원 아파트를 주로 시공합니다.
최근 시공 사례
평형과 지역이 비슷한 집을 먼저 찾아보세요.
평형별 시공 범위
많이 하는 구성 기준입니다. 금액은 실측 후 확정됩니다.
- 구성
- 방 3 · 욕실 2
- 공사 기간
- 5~6주
- 예상 비용
- 4,000만 ~ 5,800만 원
기본 포함
- 도배·바닥 전체
- 대면형 주방 변경
- 욕실 2곳 전체
- 거실 발코니 확장
- 조명·전기 전체
- 붙박이장·현관장
선택 공사 · 샷시 교체, 시스템 에어컨 배관
진행 과정
상담 신청부터 입주까지 보통 7~9주가 걸립니다.
- 1
상담 신청
사이트나 전화로 평형과 원하는 공사를 알려 주세요.
- 2
현장 실측
담당 실장이 방문해 치수와 배관·전기 상태를 확인합니다.
- 3
설계·견적
평면 도면과 자재별 견적서를 드립니다.
- 4
계약
공정표와 자재 목록을 계약서에 함께 적습니다.
- 5
시공
공정마다 현장 사진을 카카오톡으로 보내 드립니다.
- 6
완공·A/S
입주 청소 후 인도하고, 하자는 2년간 보수합니다.
현장에서 지키는 기준
자재명까지 적은 견적서
마루, 타일, 상판의 제품명과 수량을 항목별로 적어 드립니다.공정별 사진 보고
철거, 설비, 타일처럼 공정이 끝날 때마다 사진을 보내 드립니다.하자보수 2년
계약서에 보수 기간과 범위를 적고, 하자이행보증증권을 발행합니다.
상담 신청
남겨 주시면 영업일 1일 안에 전화드립니다.
경기 성남시 분당구 정자일로 000, 2층
쇼룸 평일 9:00~18:00, 토 10:00~15:00
- Page 01 / 05
Home
Recent projects, scope by apartment size and the process follow the featured project photo.
- Page 02 / 05
Projects
Filter projects by size band, area and room, with scope, duration and cost on each card.
- Page 03 / 05
Project details
Before/after floor plans, site photos, a weekly schedule and materials on one page.
- Page 04 / 05
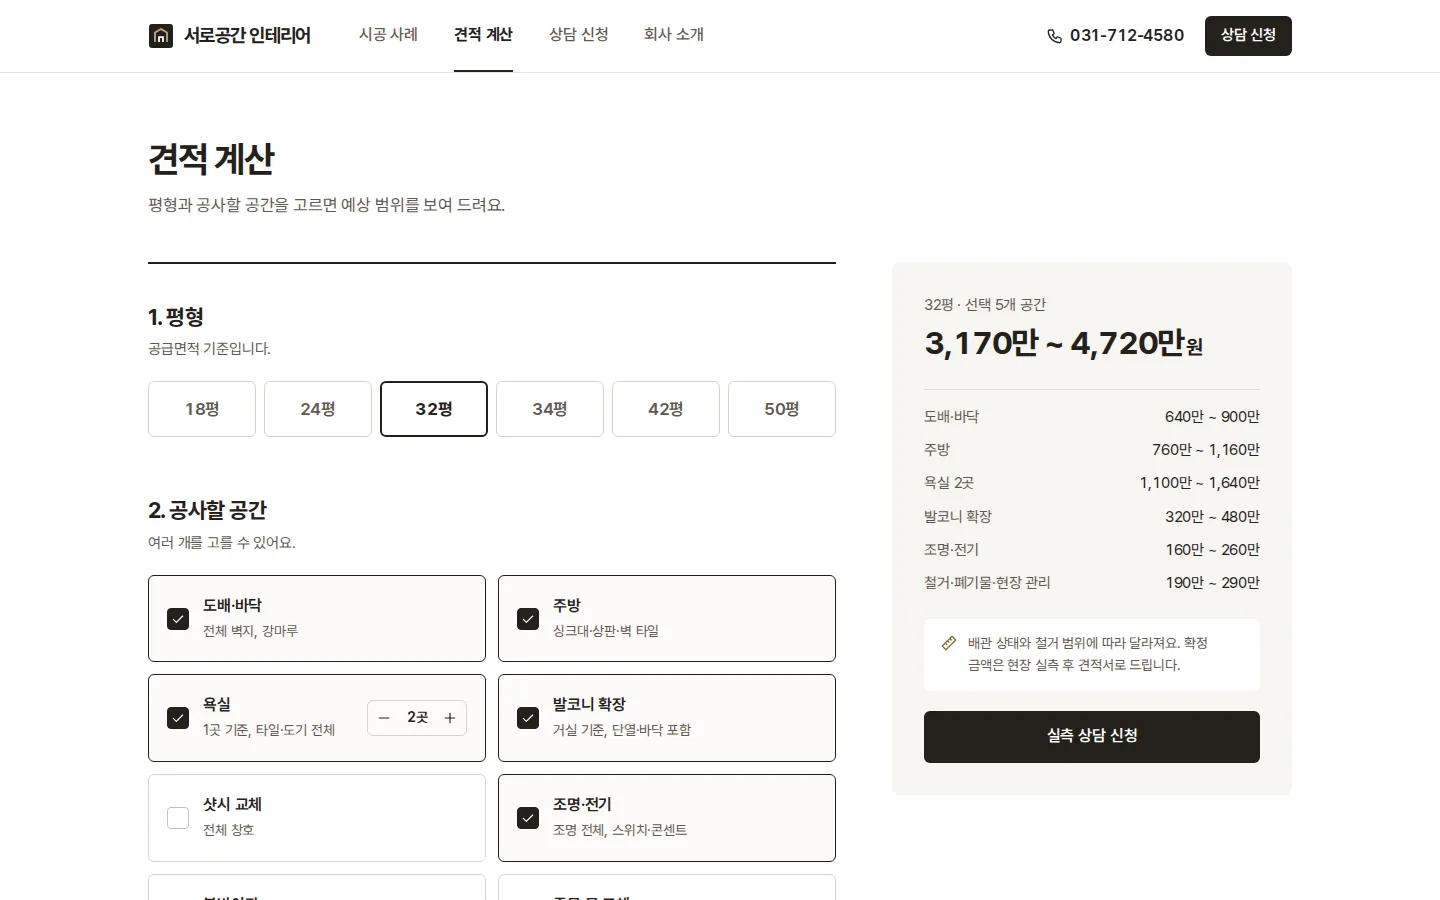
Quote calculator
Choosing size and rooms shows an estimated range, with a measurement request button right below.
- Page 05 / 05
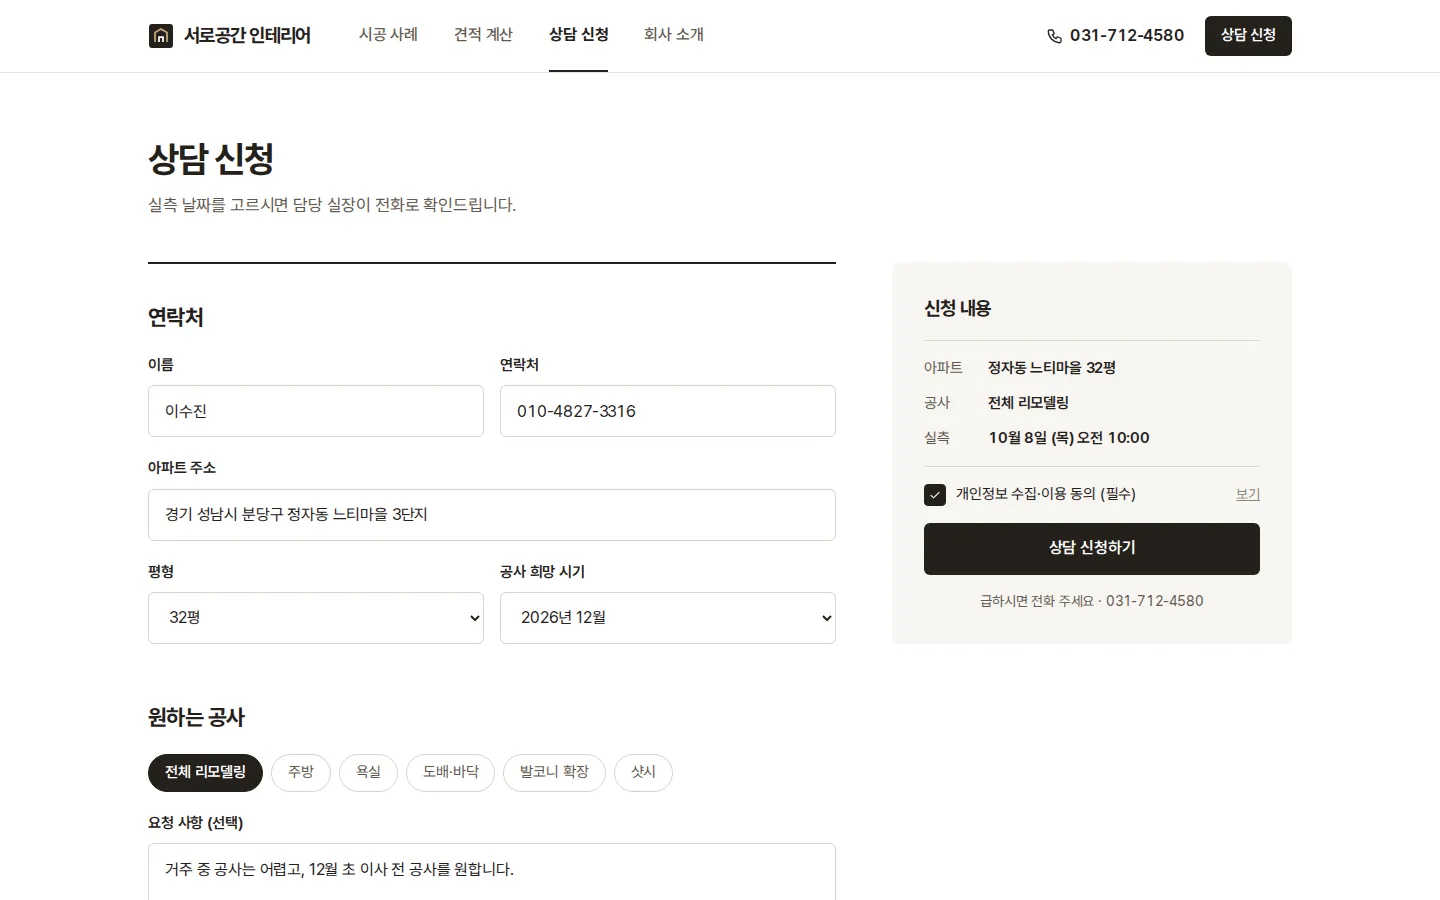
Consultation request
The form takes contact details and the work wanted, and customers pick a measurement date and time.
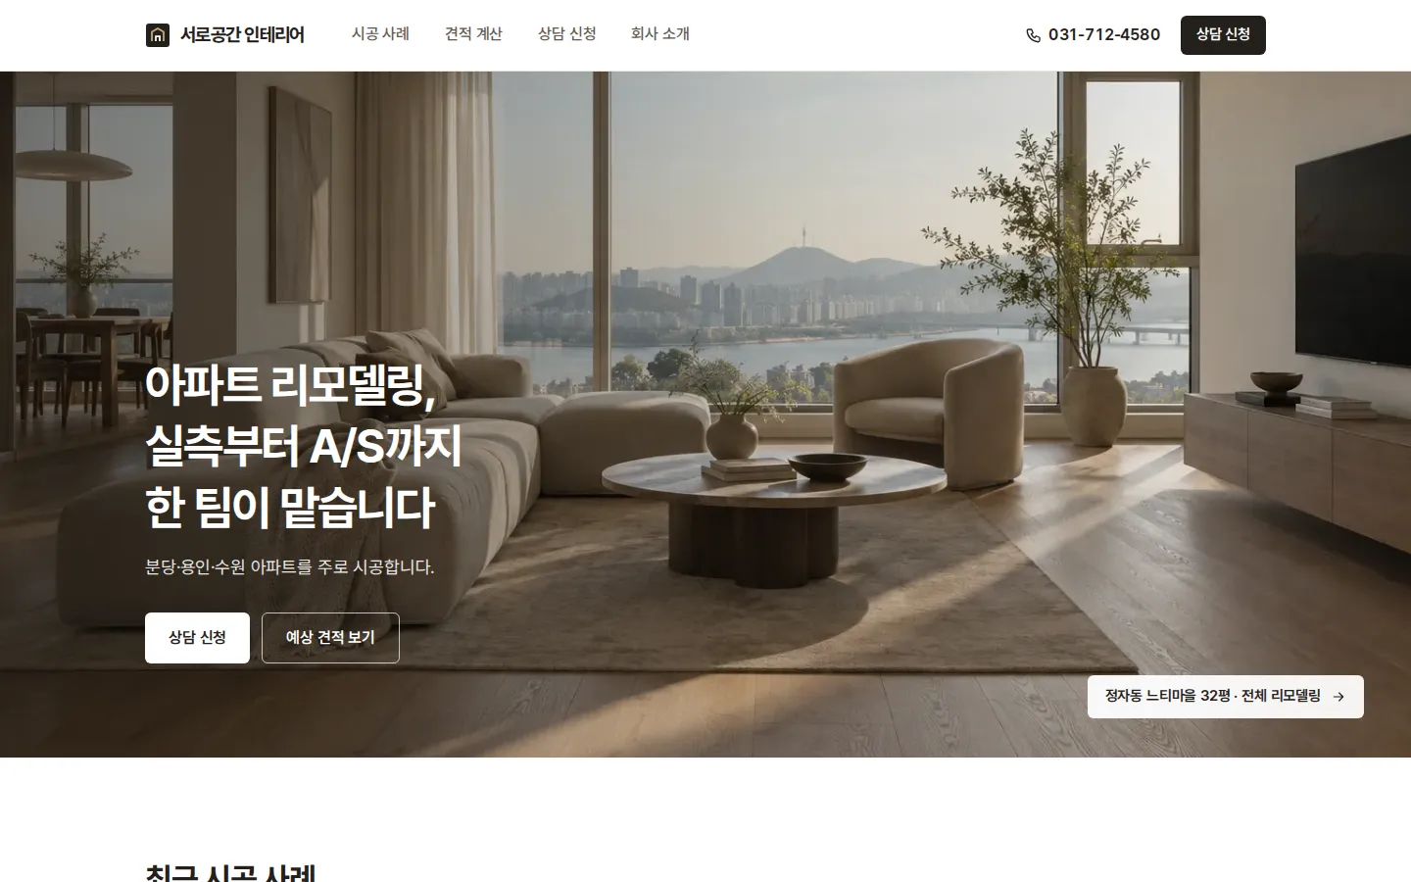
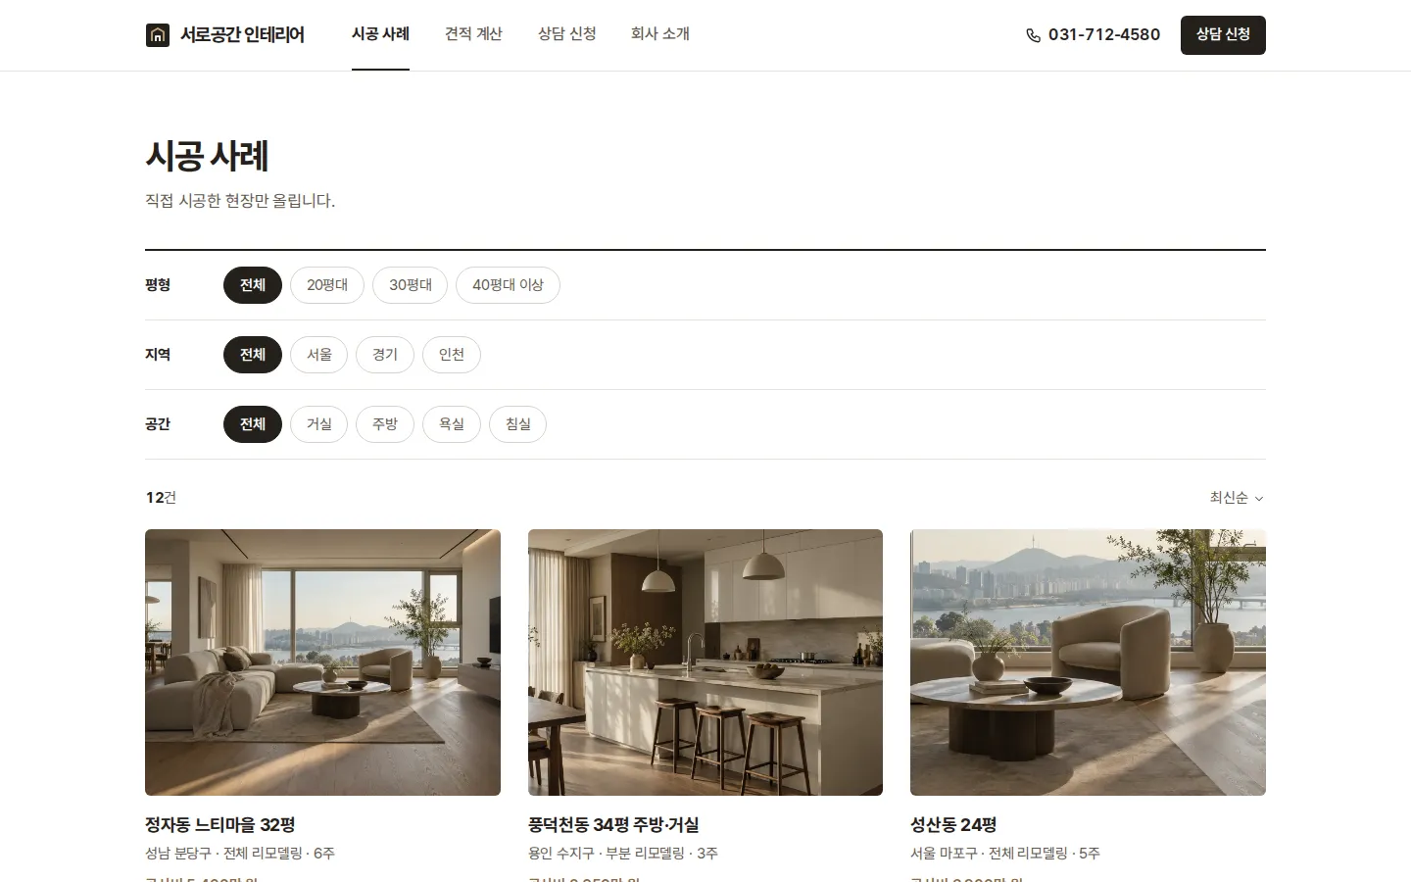
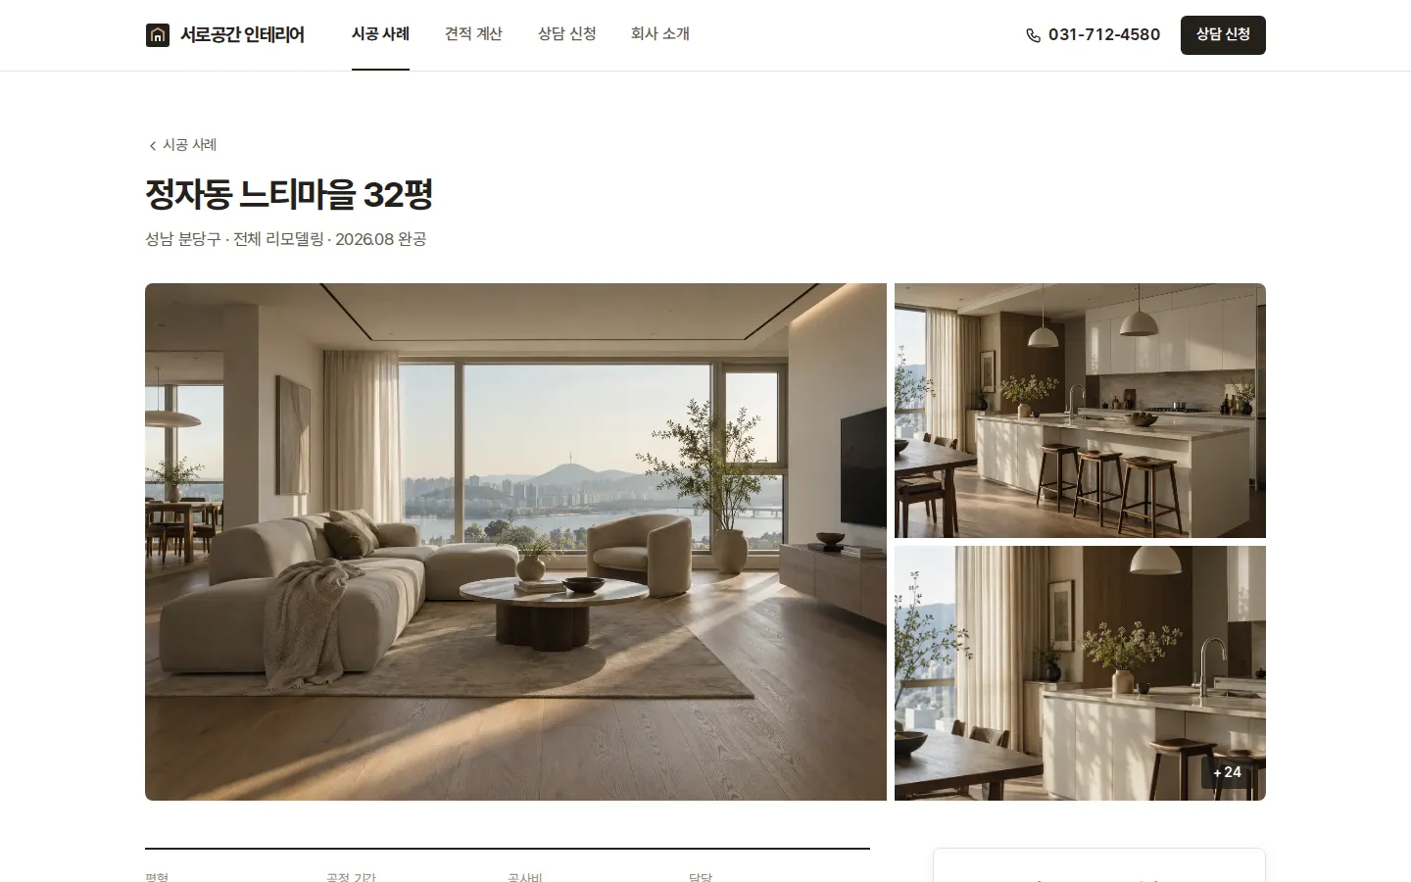
Showing projects of a similar size and a price range first makes consultation requests more specific
- 01
Size, area and room for every project
ObservedCustomers look first for projects similar in size and area to their own home.
DecidedAll three are entered when a project is posted, and the list filters by size band, area and room.
- 02
Schedules and materials on project pages
ObservedPhotos alone don’t show the scale or length of the work.
DecidedBefore/after floor plans, a week-by-week schedule and a materials list appear with the site photos.
- 03
Quotes shown only as a range
ObservedDemolition scope and plumbing differ by site, so a single figure leads to disputes after measurement.
DecidedChoosing size and rooms adds up an estimated range, with a note right below that the final price follows measurement.
- 04
Measurement date chosen in the form
ObservedSetting the date after the consultation takes several rounds of contact.
DecidedThe form includes a calendar and time slots, and fully booked dates and days off can’t be selected.
The screen operators open every day
Filters and tables are clickable.
상담 신청
김도현 실장새 상담 신청
2건다음 주 실측
2건견적 회신 대기
2건| 신청일 | 고객 | 아파트·공사 | 실측 일정 | 담당 | 상태 |
|---|---|---|---|---|---|
| 09.25 | 이수진010-4827-3316 | 분당 정자동 느티마을 32평전체 리모델링 | 10.08 (목) 10:00 | - | 신규 |
| 09.25 | 박준우010-2764-9051 | 용인 풍덕천동 34평주방, 욕실 | 10.06 (화) 15:00 | - | 신규 |
| 09.24 | 최유아010-9312-1184 | 수원 영통동 24평욕실 | 10.07 (수) 17:00 | 김도현 | 연락 완료 |
| 09.24 | 김태호010-5186-7720 | 분당 미금동 42평전체 리모델링 | 09.29 (화) 10:00 | 김도현 | 실측 예정 |
| 09.23 | 정다은010-6647-0492 | 부천 중동 32평도배·바닥 | 09.28 (월) 15:00 | 오세림 | 실측 예정 |
| 09.22 | 한민수010-3825-2257 | 수원 광교 38평전체 리모델링 | 09.24 (목) 완료 | 김도현 | 견적 발송 |
| 09.21 | 윤지희010-7409-8835 | 분당 서현동 28평주방 | 09.22 (화) 완료 | 오세림 | 견적 발송 |
| 09.19 | 강성민010-2053-6613 | 용인 죽전동 34평전체 리모델링 | 09.21 (월) 완료 | 김도현 | 계약 |
시공 사례 등록
임시 저장 09.25 14:12자재 목록과 공정표는 다음 단계에서 입력합니다.
- Kakao AlimTalk
- Kakao Map directions
- Naver Search Advisor
- Google Analytics
- Automatic image resizing
- 01Consultation conversion rateShare of site visitors who completed a consultation request
- 02Requests after using the calculatorShare of visitors who saw a calculator result and went on to request a consultation
- 03Contract rate after measurementShare of measurements from the site that led to a contract
For a live service, these are the numbers we would track after launch.